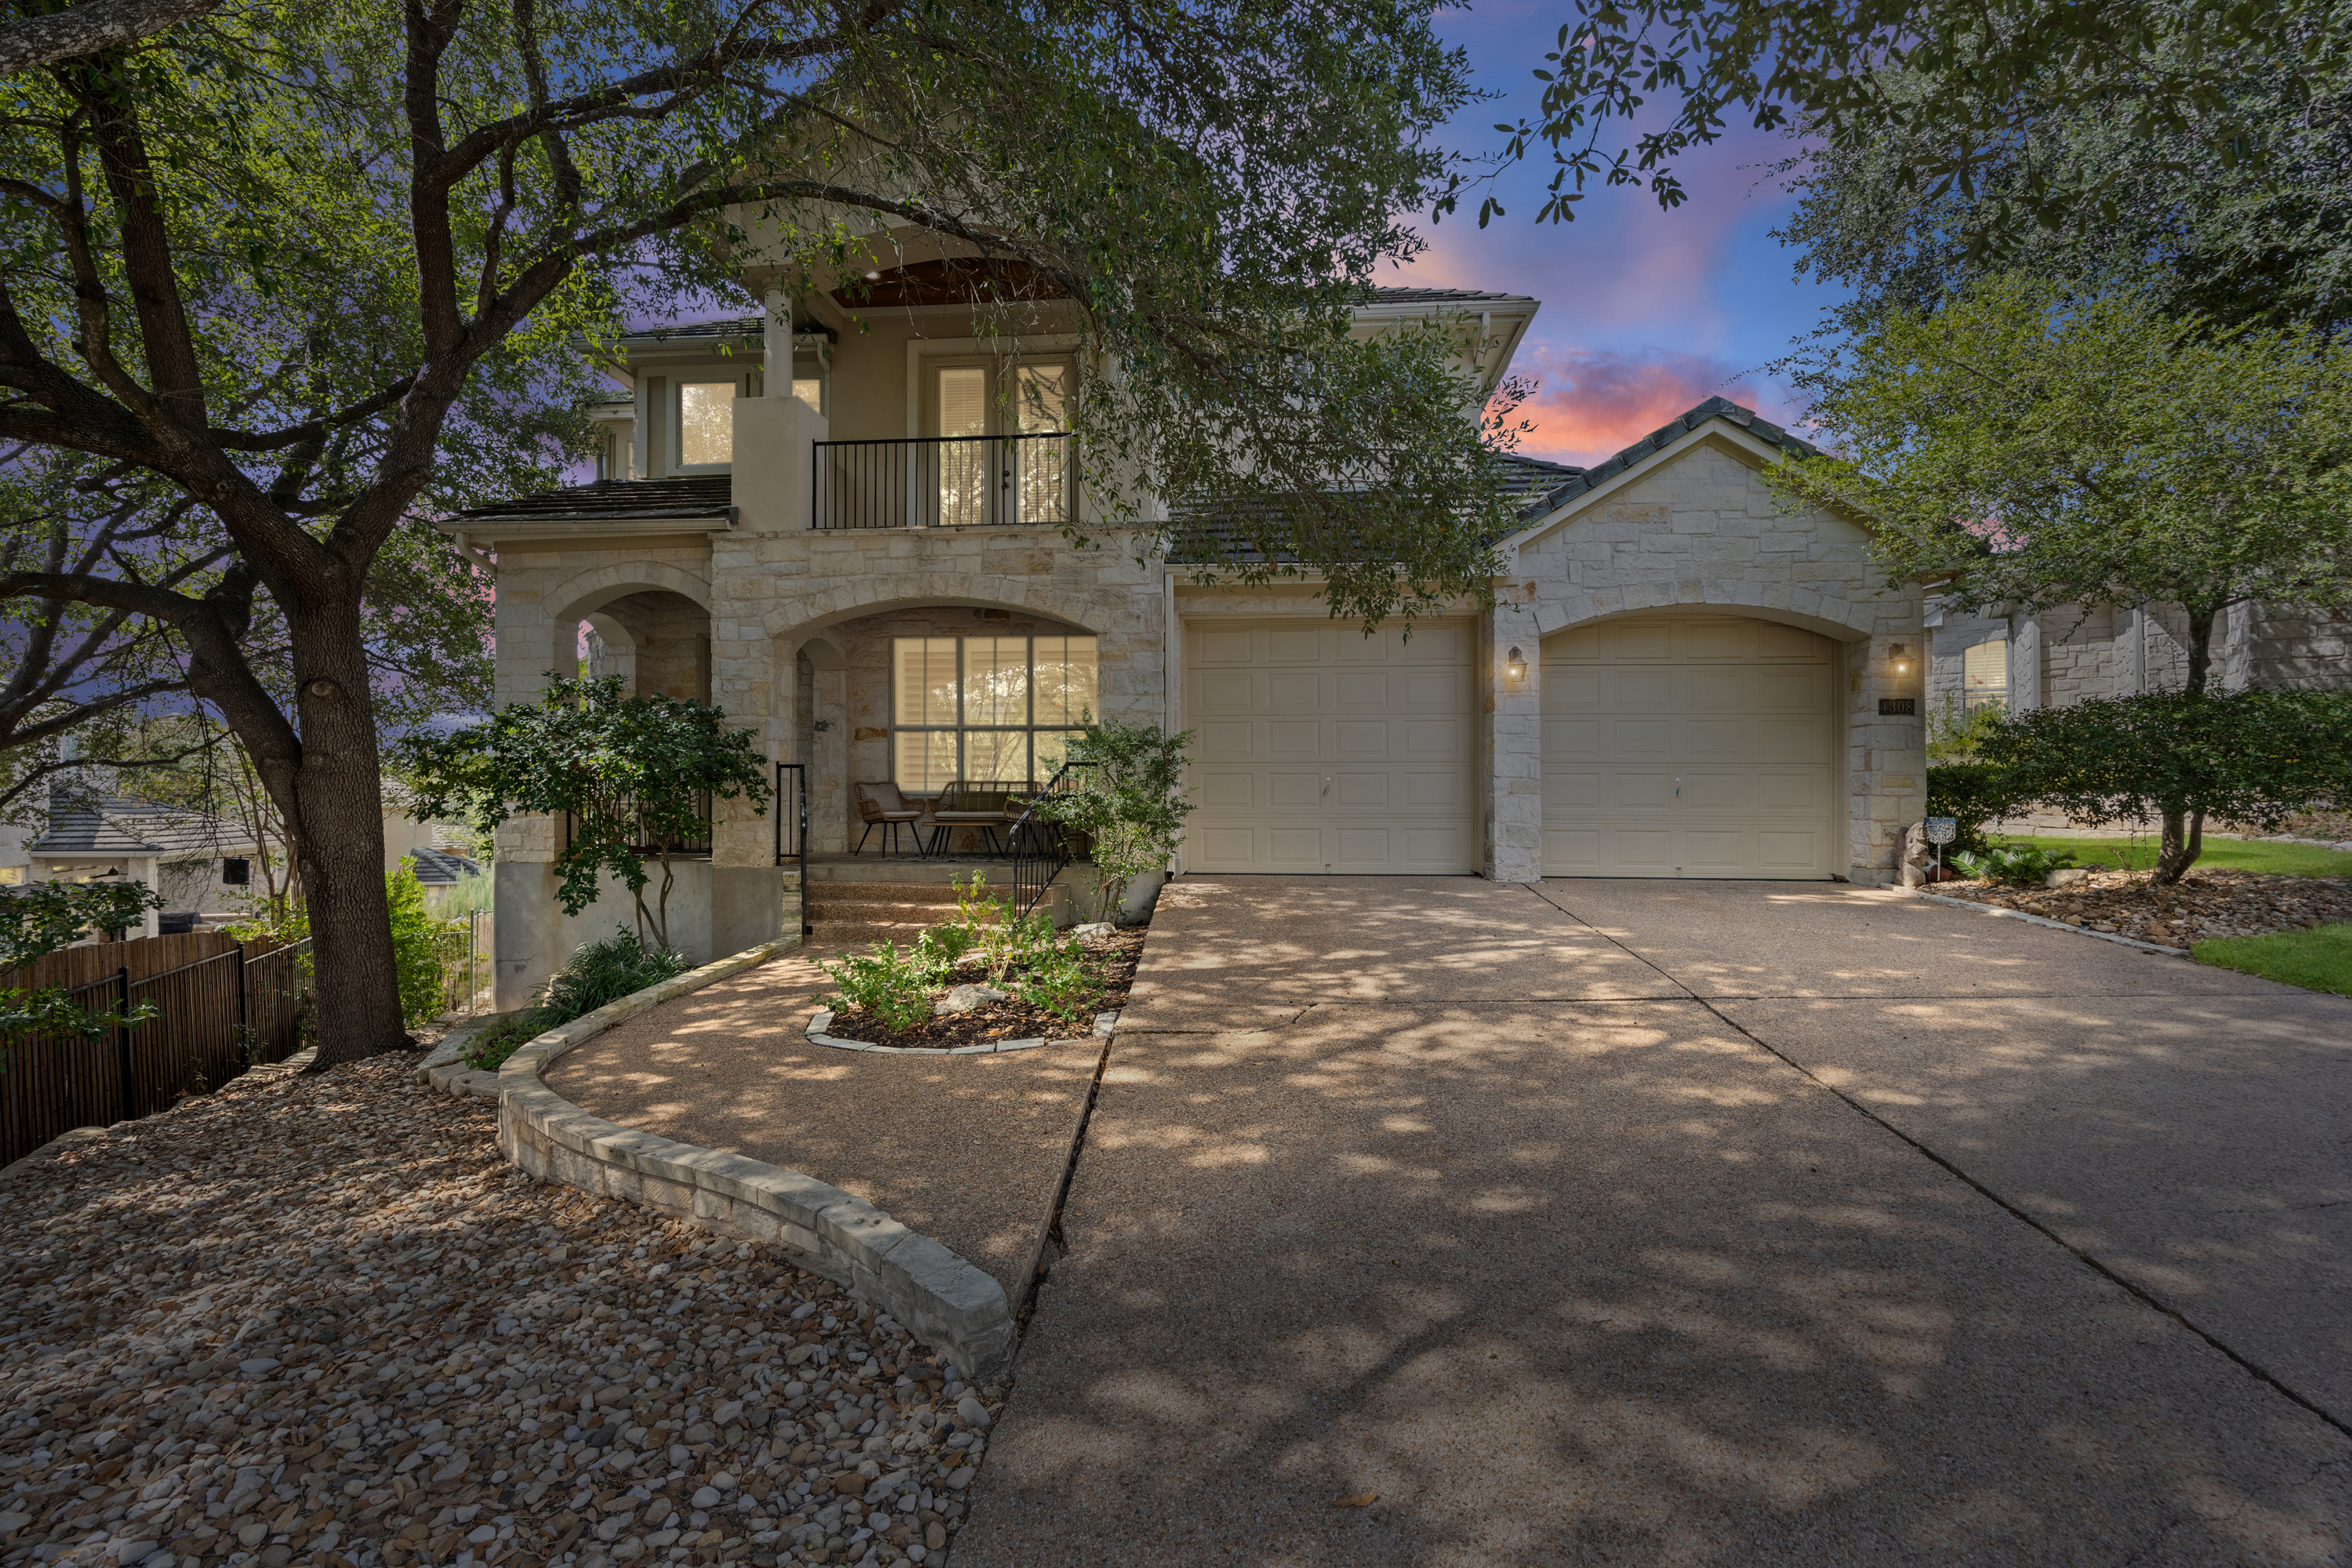
4308 Canoas Dr
Austin, TX 78730
Year Built:
Property Gallery
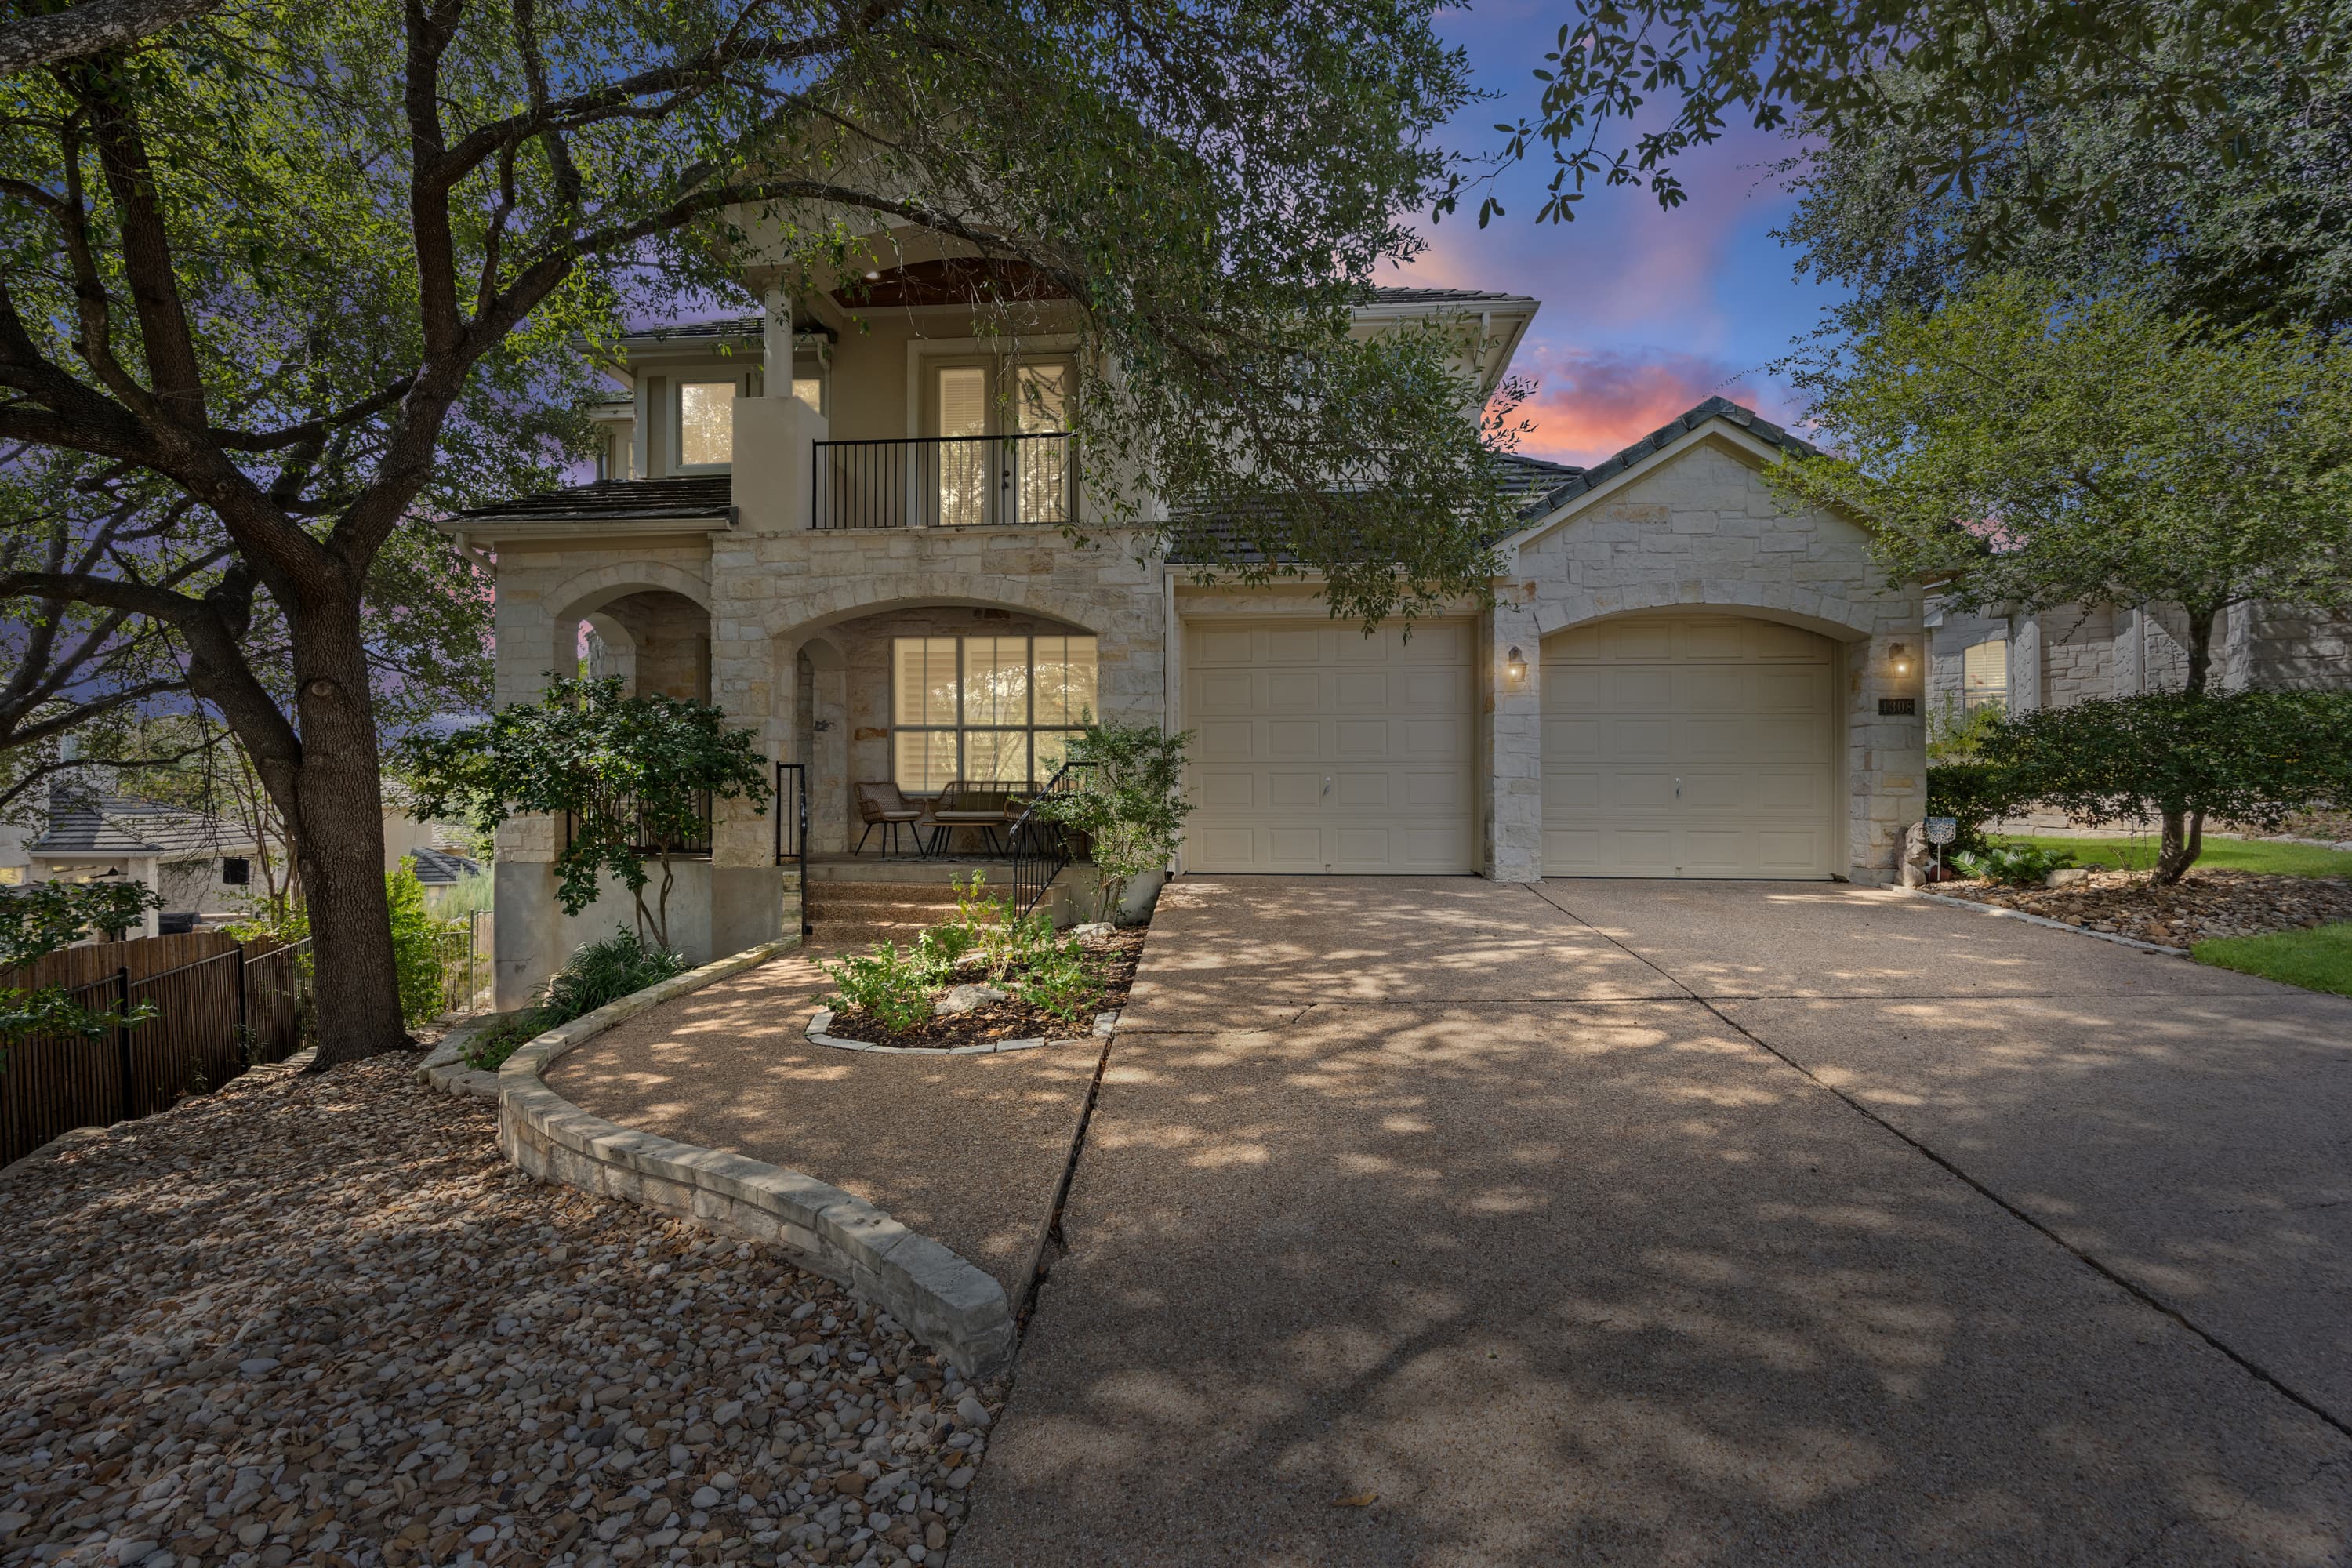
About This Property
Imagine a backyard where the pool, spa and koi pond take center stage and a covered patio with a built-in gas grill becomes your outdoor dining room. That is life at the end of a private cul-de-sac in The Greens at River Place, a gated golf course community with mature trees throughout. Step inside, where coffered ceilings, wood flooring and a gas log fireplace anchor the living room, and a large picture window keeps the backyard in view. The renovated kitchen is set up for cooking and conversation, with a center island, quartz countertops, a gas cooktop, stainless steel appliances, a wine rack and a breakfast area. Because the primary suite is on the main level, with a renovated primary bath, heated floors, a freestanding soaking tub and a walk-in shower, your day starts and ends without stairs. Upstairs, the game room with built-in bookcases and a work area gives you room to work from home or settle in for movie night, and a balcony is ready for morning coffee. Because the Homeowners Association includes front yard landscape maintenance, your weekends can go to the pool instead of the mower. River Place Country Club is nearby, and offers a fitness center, tennis courts, and golf while the community offers lovley walking trails. Sun Tree Park, Emma Long State Park, and Lake Austin are close, and off Farm to Market Road 2222 you are about 30 minutes from downtown Austin. Come experience this home for yourself. Come home to your own private retreat, with the best of Austin and Hill Country luxury right at your doorstep!
Key Features
Property Details
- Square Footage: 3,224 sq ft
- Bedrooms: 3
- Bathrooms: 2.5
- Garage: 2 Car
- Features: Pool & Spa, Main-Level Primary, Gated Golf Community
- Status: Available
- Year Built:
Home Amenities
Location & Community
Community Information
- Community: The Greens at River Place
- School District: Eanes ISD
Nearby Attractions
- River Place Country Club
- Emma Long State Park
- Lake Austin
- Downtown Austin (via FM 2222)
Looking for Something Different?
If this home doesn't match your needs, click here to explore other listings—or give us a call to discuss what you're looking for.

Other Listings in Austin
Discover more available properties in the same area
112 Winchester
Horseshoe Bay, TX 78657
$919,900
New Construction Custom Home Completed 8/1/26-Now Available and Worth the Wait! Experience refined Hill Country living in the heart of Horseshoe Bay in this thoughtfully crafted single-story custom home, where timeless architecture, quality craftsmanship, and indoor-outdoor living meet in a community celebrated for lake living, golf, and resort-style amenities. The striking exterior features a full stone and stucco exterior, upgraded paver driveway, charcoal metal roof, and clean architectural lines for exceptional curb appeal. Inside, soaring ceilings, natural light, and expansive glass doors create an open, inviting atmosphere. The chef's kitchen showcases beautiful quartz countertops, oversized island with seating, custom cabinetry, designer finishes, high-end stainless appliances, walk-in pantry, and connection to formal and casual dining. The private owner's suite is a true retreat featuring a spa-inspired bath with soaking tub, oversized walk-in shower, dual vanities, and two expansive his-and-her walk-in closets. Three additional bedrooms and a dedicated study provide flexibility for guests, remote work, or hobbies. The impressive laundry room offers abundant cabinetry, storage, and space for an additional refrigerator. A custom mud area off the main garage features beautiful built-in cabinetry for organization and convenience. Designer lighting enhances the home's sophisticated style, while spray foam insulation in the attic provides added energy efficiency and comfort. Outdoor living shines with an expansive covered patio, upgraded outdoor kitchen featuring Coyote brand appliances, and a large backyard with room for a future pool. An oversized two-car garage plus dedicated golf cart bay offer the perfect setup for enjoying the Horseshoe Bay lifestyle. Complete with a Builder 1-2-10 Warranty, this move-in-ready home offers upgraded finishes and peace of mind. Ideally positioned minutes from championship golf, Lake LBJ, and Horseshoe Bay Resort amenities, this home offers nearby dining, marina activities, recreation, and relaxed Hill Country living.
820 Mountain Dew
Horseshoe Bay, TX 78620
$959,000
Welcome to your future home—a beautifully designed 2,732 square-foot residence that's all about personalization. This to-be-built property offers three spacious bedrooms, three baths, and a dedicated study—ideal for a home office or creative space. With an open floor plan that flows effortlessly, you'll love the gourmet kitchen and the generous dining area perfect for gatherings. The primary retreat is a true sanctuary, and you'll have a large covered patio and outdoor kitchen to enjoy outdoor living year-round. Plus, there's a roomy three-car garage for all your storage needs. And the best part? You get to tailor the details to suit your lifestyle. Let's make this home uniquely yours.
11006 Brodie Ln
Austin, TX 78748
$845,900
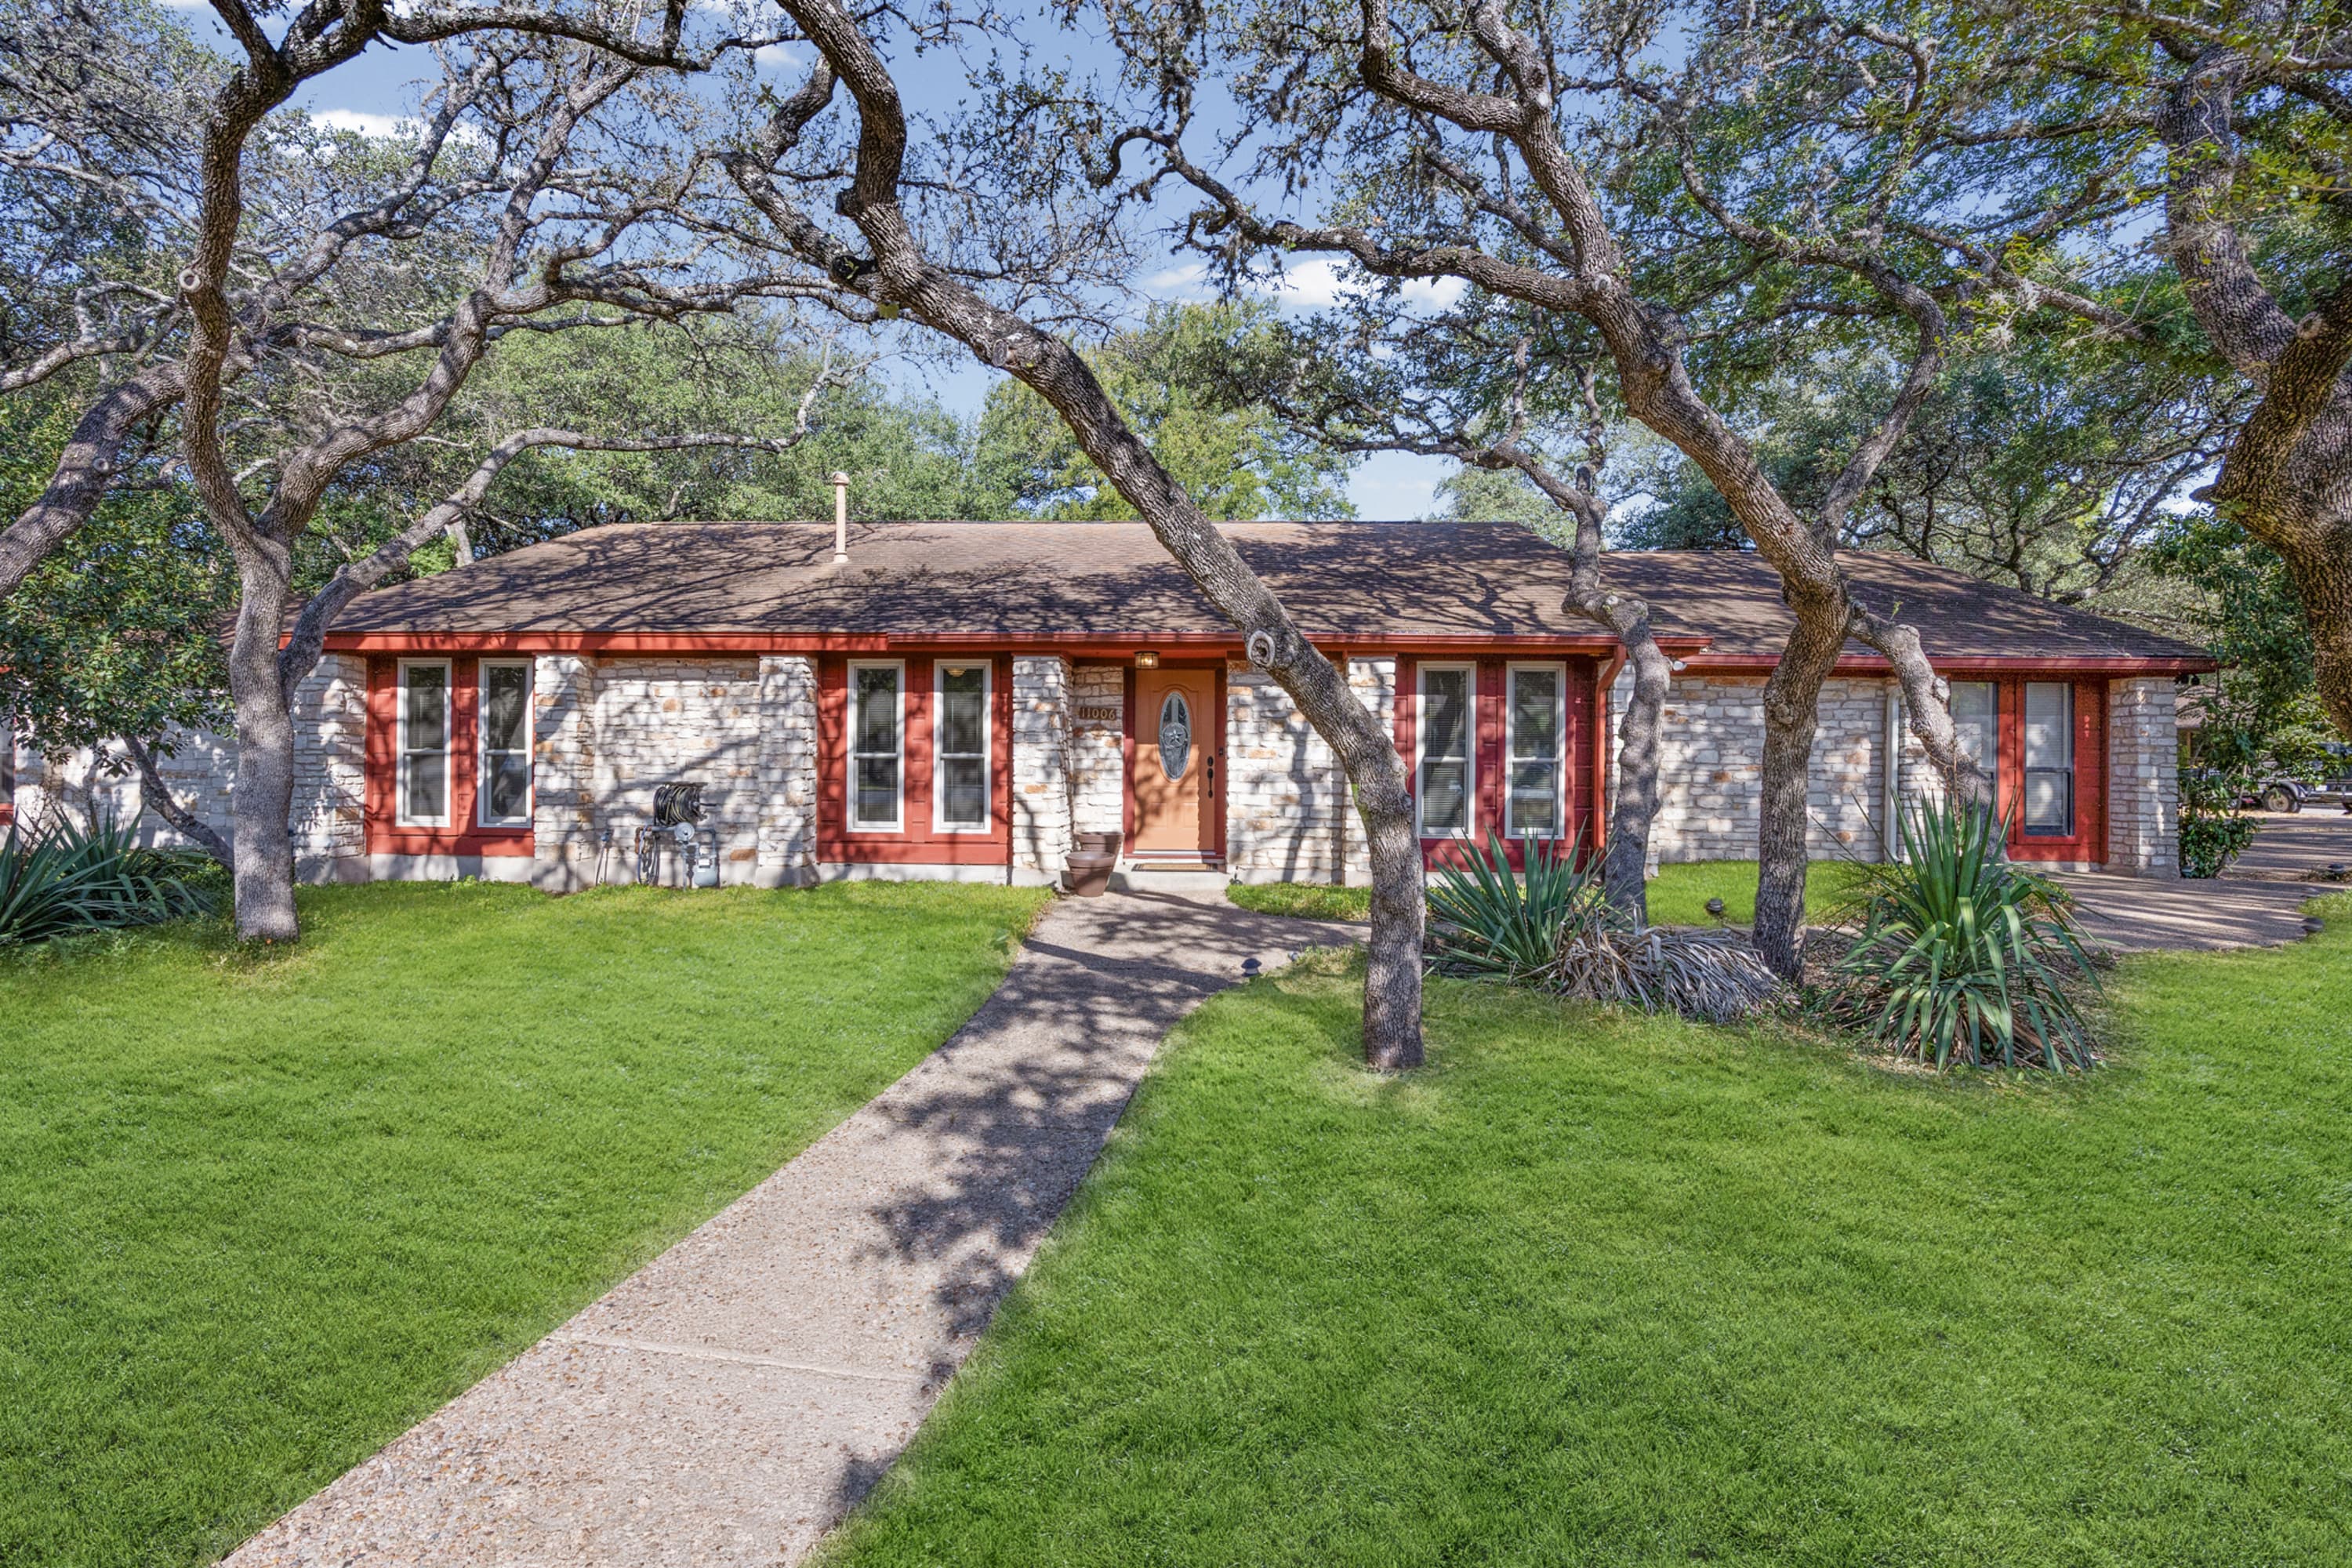
Brodie-area single-level home with a private ADU / Apartment @ 4,670 total square feet of versatile living space comprised of a four-bedroom, two-bathroom main residence and a 1BD/1BA w living space ADU Apartment. Inside, the refined interior showcases high ceilings, crown molding, natural woodwork, and built-in bookcases, while a Heatilator wood-burning fireplace serves as a central feature. Multiple living and dining areas offer spatial flexibility for hosting or quiet relaxation. The residence incorporates several energy-conscious features, including solar panels with Tesla backup batteries, a whole-house attic fan, and Anderson composite low-E dual-pane windows throughout the main portion of the home. Gas is plumbed and available for the kitchen appliances. The self-contained ADU / Apartment is configured with its own entrance, private patio, living area, kitchenette, and private bathroom, presenting options for multi-generational living, guest accommodations, or rental potential, and is also equipped with dual-pane, composite, low-E windows. Positioned on a landscaped corner flag lot of 0.44 acres, the outdoor space features a fully fenced, tranquil backyard shaded by mature trees exceeding 40 feet in height. Additional exterior appointments include gutters with leaf guards, an automated sprinkler system, a two-car garage, and parking capacity for up to seven vehicles. Residents also receive association access to the Shady Hollow community amenities, including a clubhouse, swimming pools, sport courts, playgrounds, a dog park, picnic areas, and hike-and-bike trails. Please note some virtual/staging photos are included in this listing to show you the many options of this home.
6201 Oakclaire Dr
Austin, TX 78735
$539,500
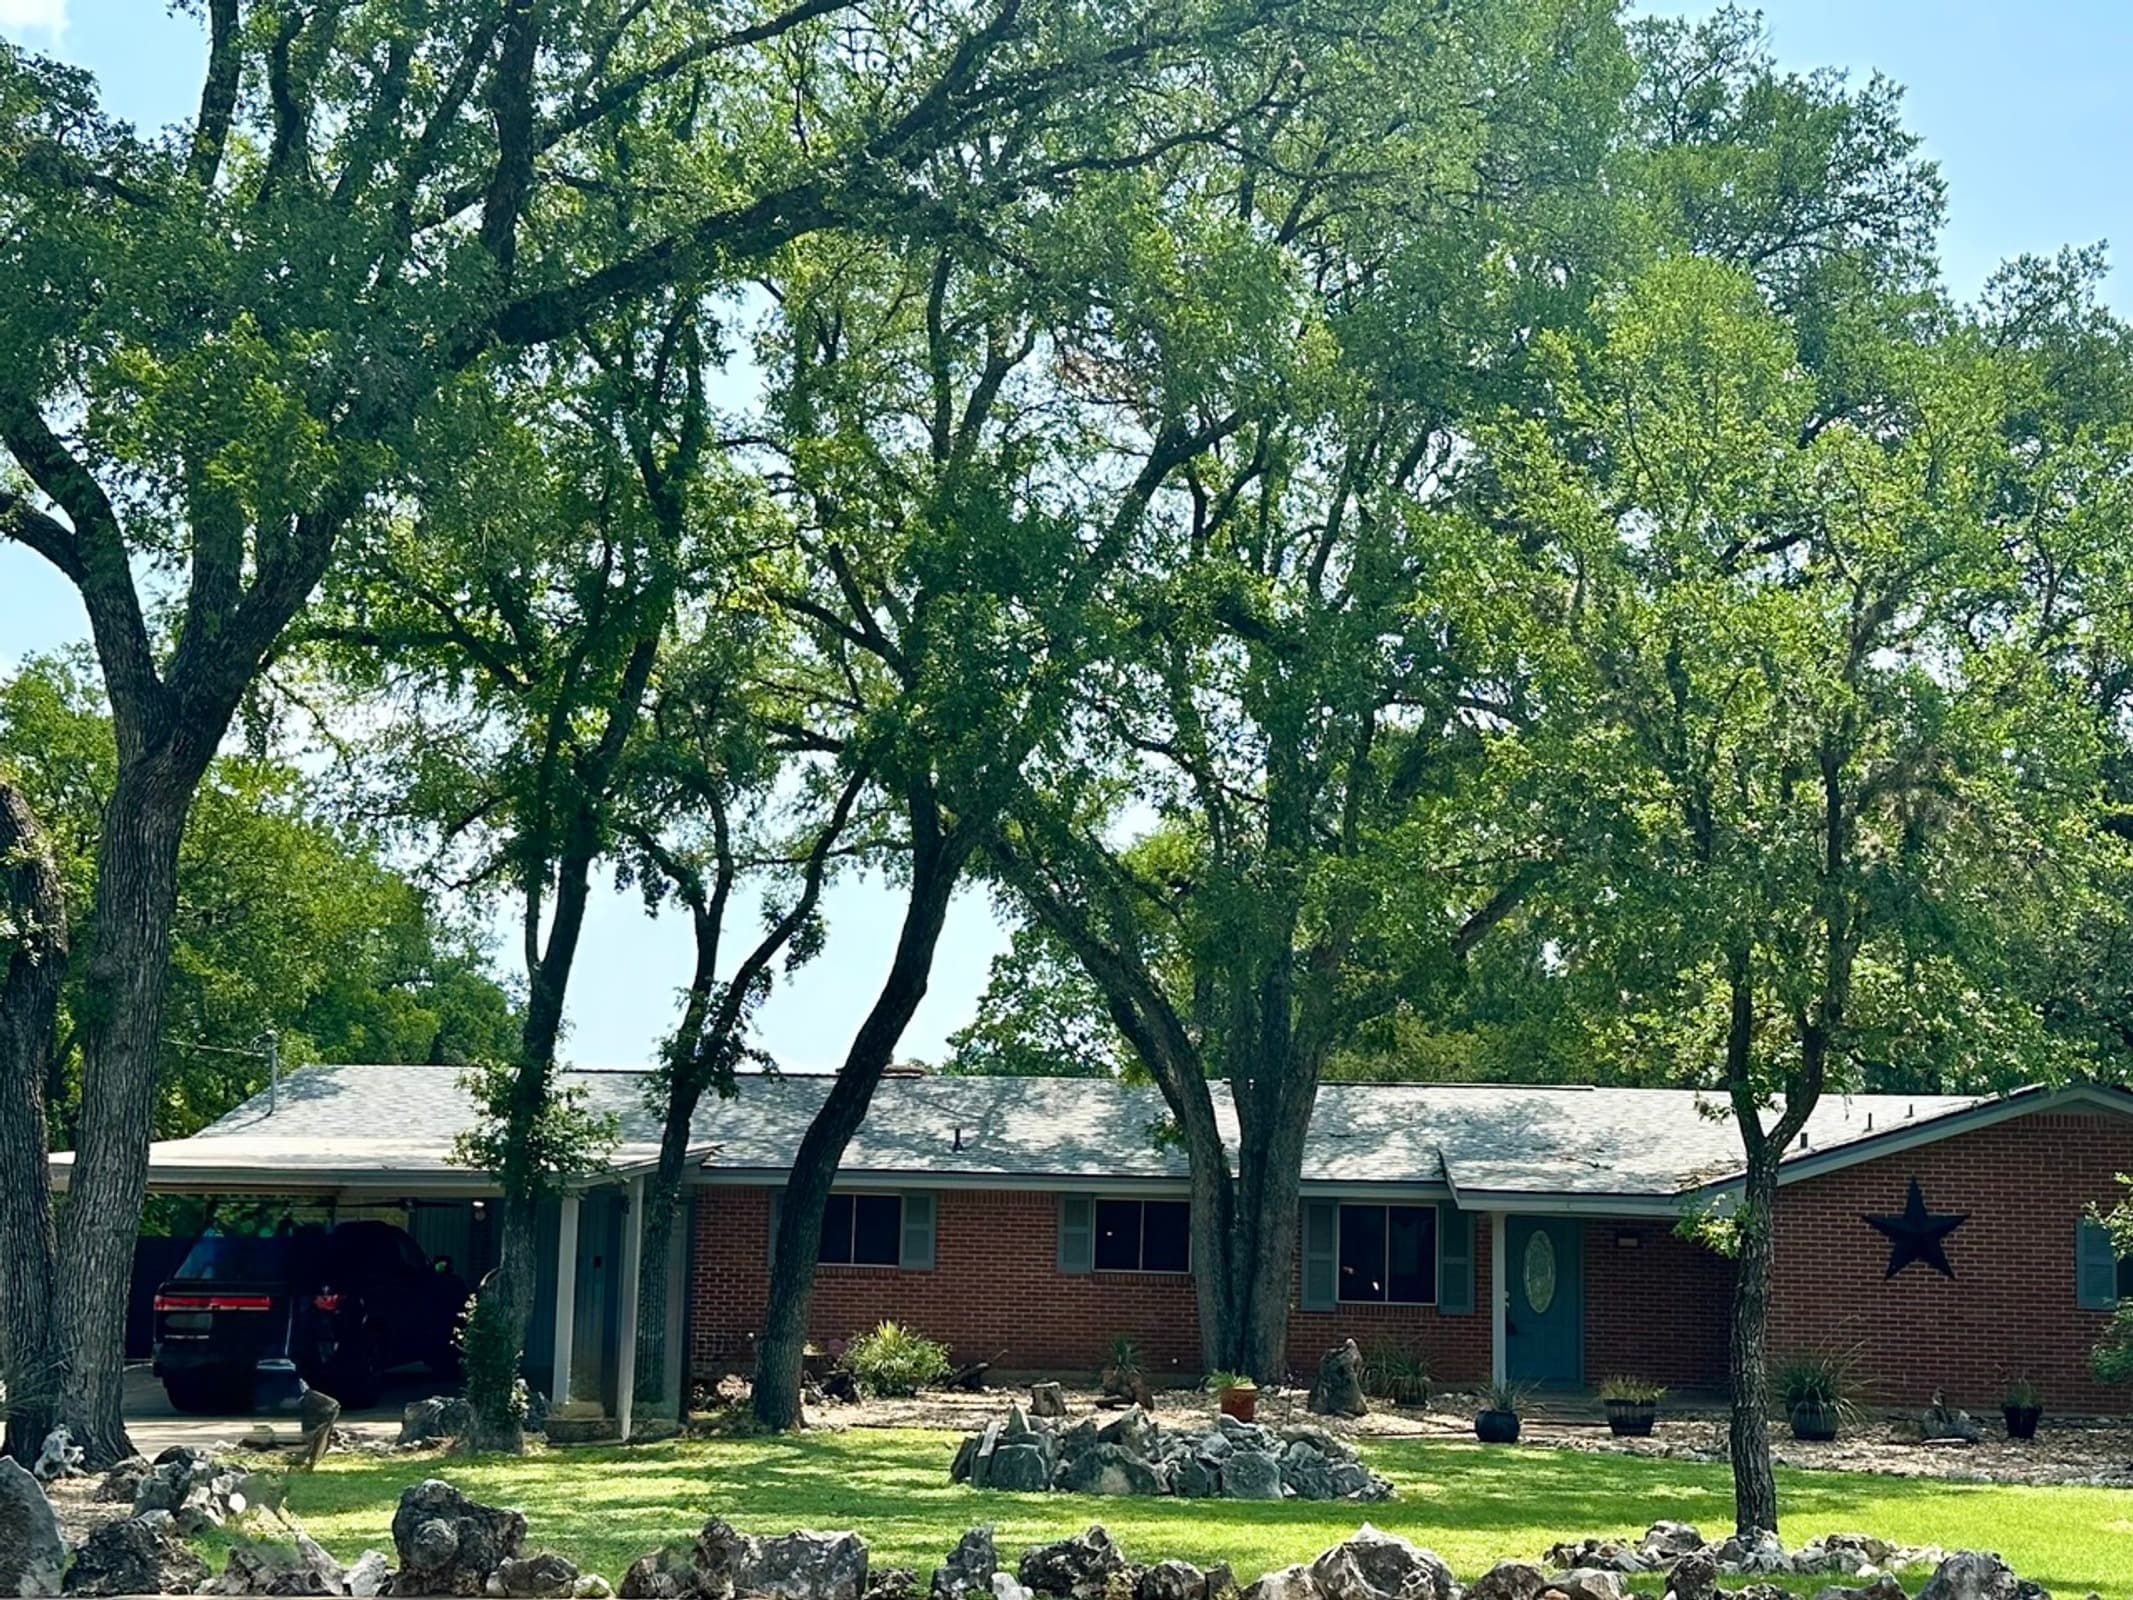
Updated single-story residence nestled in West Austin, 78735! w/ new roof in 8/2021, this delightful three -bedroom, two-bathroom home sits on a spacious lot encircled by stunningly-beautiful oaks, a convenient front attached carport, a rear covered carport w/attached storage shed with roll up door for extra storage. This expansive backyard covered area makes a great setting for outdoor living with friends around a firepit. The property also includes a second building with a bathroom and a huge garage/workshop space with work benches. Lots of extra concrete parking areas with room enough for your RV, trailers, or toys. The backyard is completely enclosed by 10-foot privacy fence, except the corner, which is iron fencing that can be thrown open wide in both directions, revealing the huge green-space pasture, orchard, two additional porch swings (four total) in the far distance, and an amazing cactus and wildflower nature trail awaiting your examination. Iconic Austin xeriscape features in the front yard make yardwork a breeze. The backyard features lush zoysia grass, two porch swings hanging from the gorgeous water oaks, and an automatic sprinkler system that waters both zoysia and orchard. Enjoy relaxing mornings on the cozy front porch or unwind in the evening on the serene private backyard backing to a breathtaking large and secluded green-space for extra privacy. The greenspace boasts an alphabetical fruit orchard with healthy trees including apple, apricot, fig, guava, oranges, plum, pear, peach, and persimmon. Inside, discover a functional and airy layout complemented by a harmonious blend of carpet, wood, and tile flooring. The bright kitchen shines with elegant Corian countertops, an integrated sink, an elegant commercial faucet, and great appliances including a DBL oven, and included refrigerator perfect for culinary creations. Walking distance to schools, shops, and eclectic restaurants, this haven also offers effortless access to Hwy 71 and US 290, making commuting and exploration a breeze. Note: 2 of the original bedrooms have been converted into an extra large primary bedroom with room enough to escape and create a wonderful relaxing/sitting area. The fully converted (Heat & AC) garage can be utilized as Bed 3 or a large flex/recreation room. There is truly more than meets the eye on this special offering. It's a must see. Please note two photos have been virtually staged.